Looks Like It Was Always There
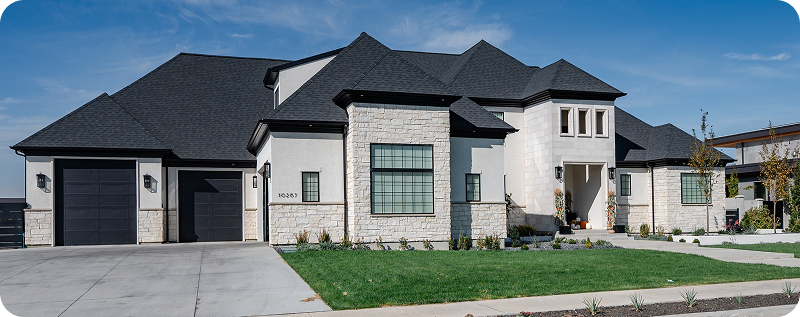
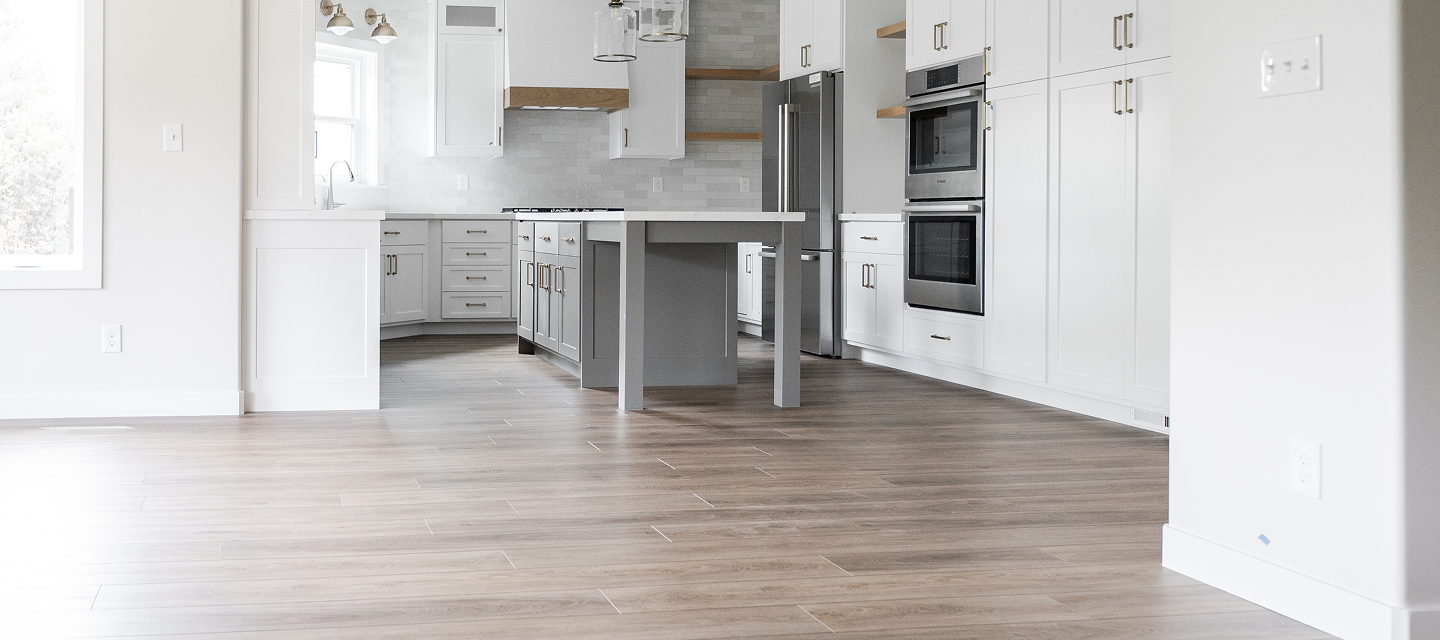
Same roofline. Same materials. Same character. The new space connects to the existing home so naturally that someone visiting for the first time wouldn't know which part was original and which part was added.
For Salt Lake County and Utah County Homeowners Who Want an Addition That Finally Fits The Way They Live
Delivered with a fixed price and zero surprises. Too many home additions look awkward and out of place, an expensive afterthought bolted onto the side of a house.
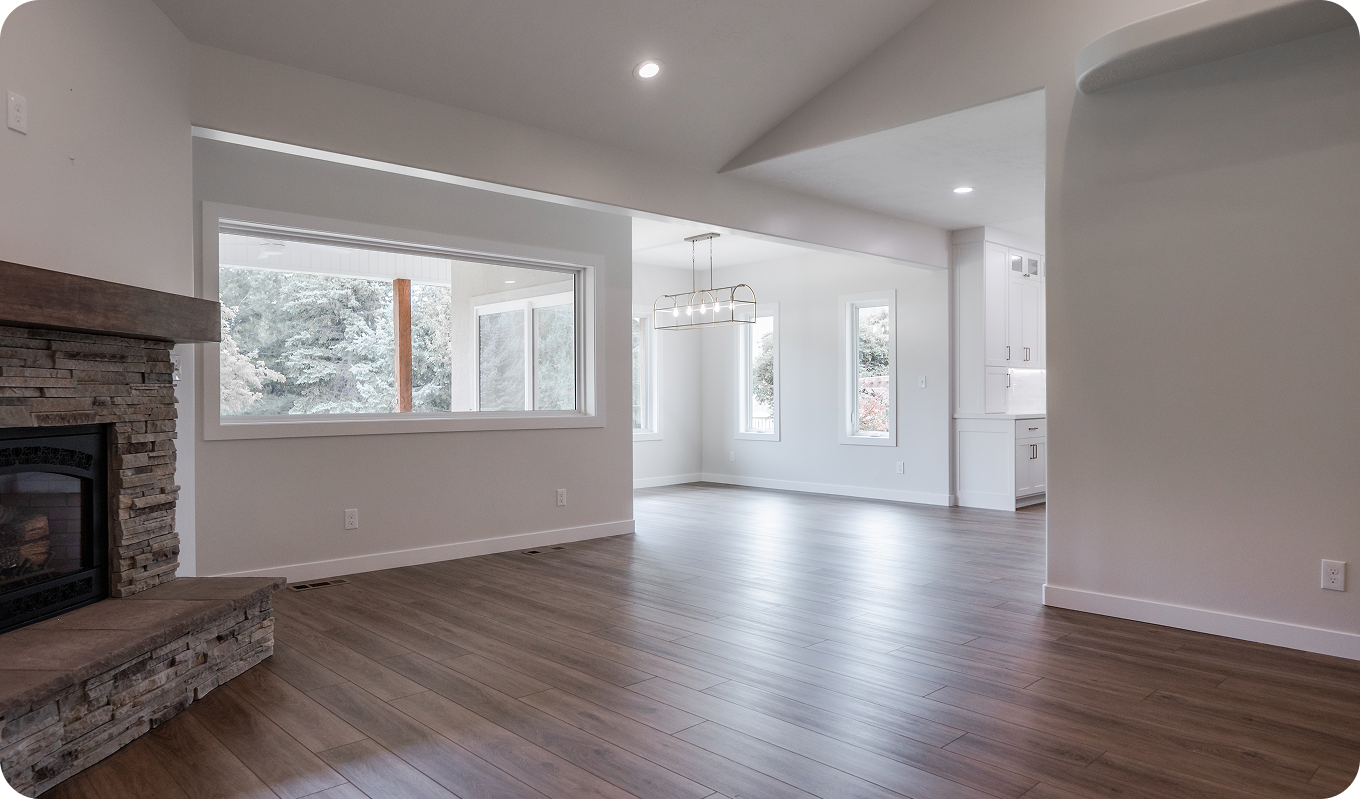
Same roofline. Same materials. Same character. The new space connects to the existing home so naturally that someone visiting for the first time wouldn't know which part was original and which part was added.
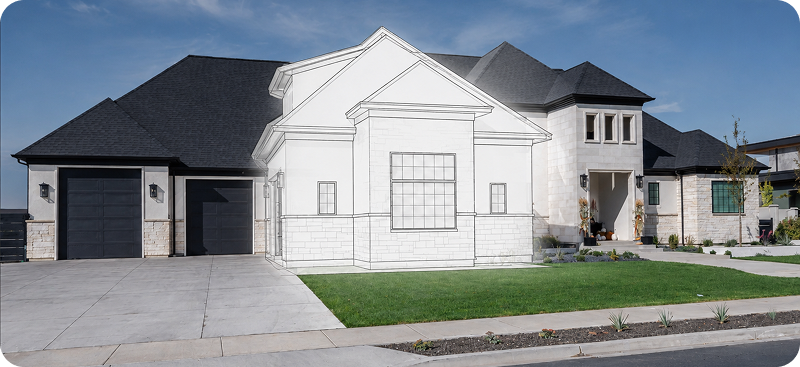
Before a foundation is poured or a wall framed, you'll walk through a photo-realistic 3D model of your finished addition, every finish, every room, exactly how the new space connects to your existing home. If anything isn't right on screen, we fix it on screen. Not after the foundation is poured.
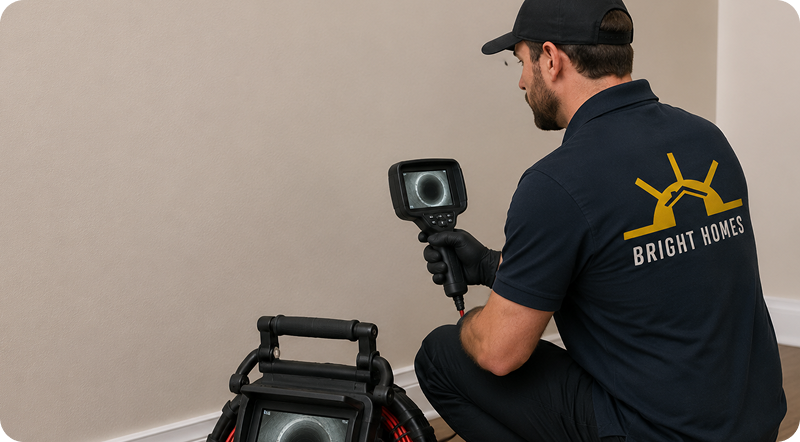
Home additions carry more structural complexity than almost any other project. Before we quote, we investigate what's actually there: Matterport documentation of the existing structure, cameras in sewer lines, infrared scanning for water lines, physical inspection of anything uncertain. So the number we give you is based on what's actually there, not what we assumed was there. If the scope doesn't change, the price doesn't change.
We start with how your household actually functions, now and for the years ahead, and design the addition around that. So the space you add enhances your home and your life.
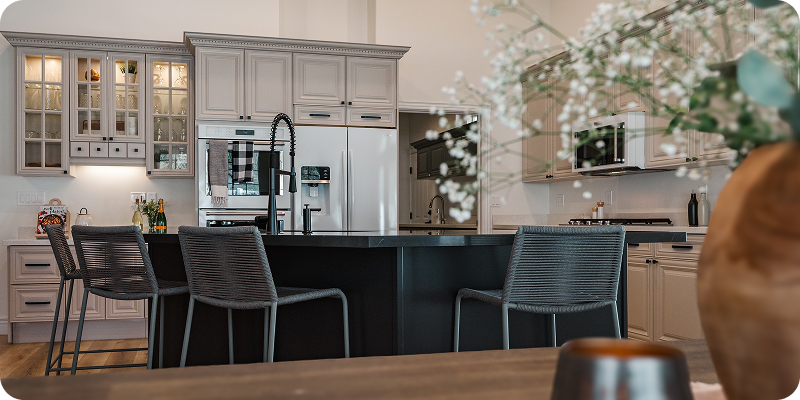
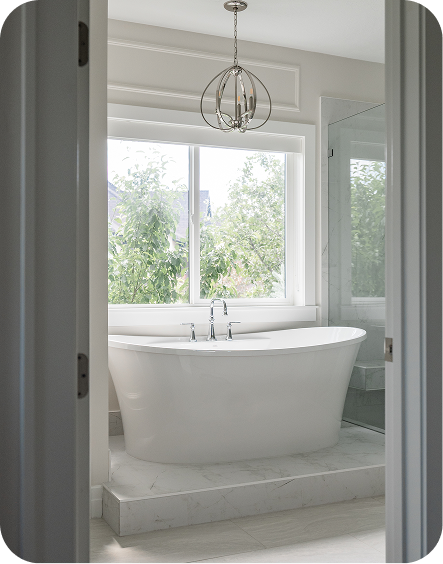
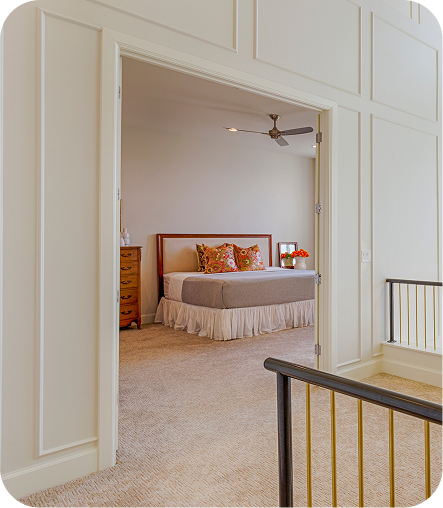
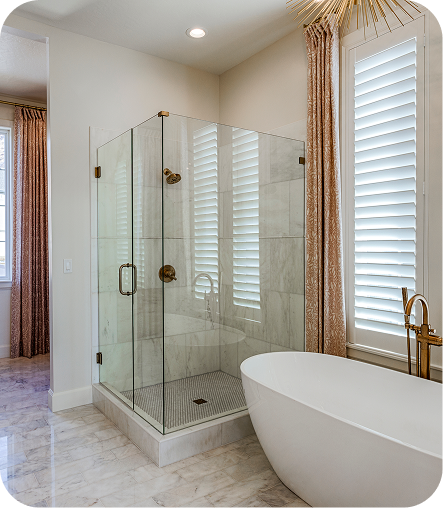
You're standing in the new master suite for the first time. It's quiet in a way the old bedroom never was, properly sized, with the storage that was always missing, and light coming in from windows positioned where windows should have been all along. The bathroom through the door is the one you walked through in the 3D model three months ago, the layout that finally makes sense, the finishes that feel right rather than compromised. It doesn't feel new. It feels like it was always here.
Or it's the first time you have people over after the main floor opens up. The wall that made whoever was cooking feel like they were working in a separate room, gone. The kitchen, the dining area, the living space flowing together the way you always imagined they could. People are in the kitchen without being in the way. The conversation is happening around you rather than in the next room. The house is doing what houses are supposed to do: gathering people rather than separating them.
And then there's the moment, harder to predict, but always coming, when someone visits who hasn't been before, and walks through the house, and doesn't ask. Doesn't notice where the original home ends and the addition begins. Doesn't see the join. Just sees a house that works, that fits, that looks like it was designed this way from the very beginning.
That's the moment you were working toward. Not just more space, the right space, in the right place, belonging completely to the home it was added to.
The only thing standing between you and it is finding a builder who plans carefully enough to guarantee the result before construction begins, and stands behind the price once it does.
...and find out what your home could look like when it finally fits your life
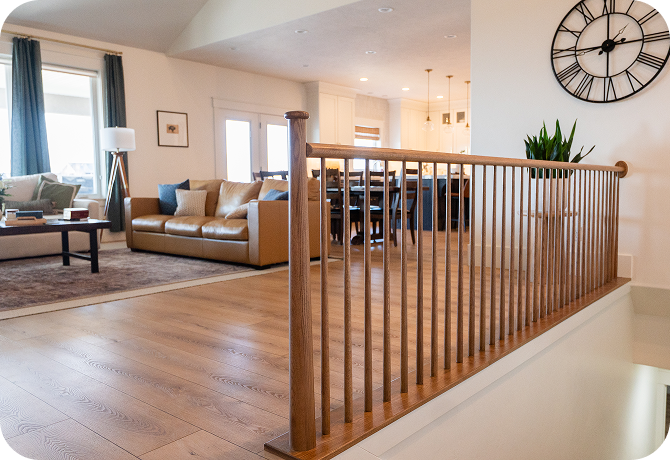
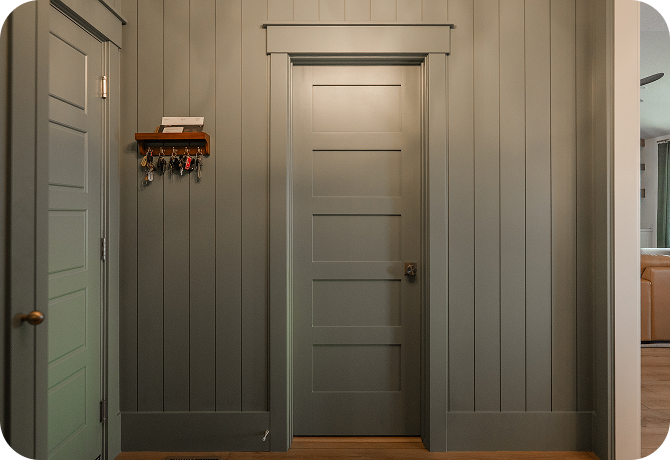
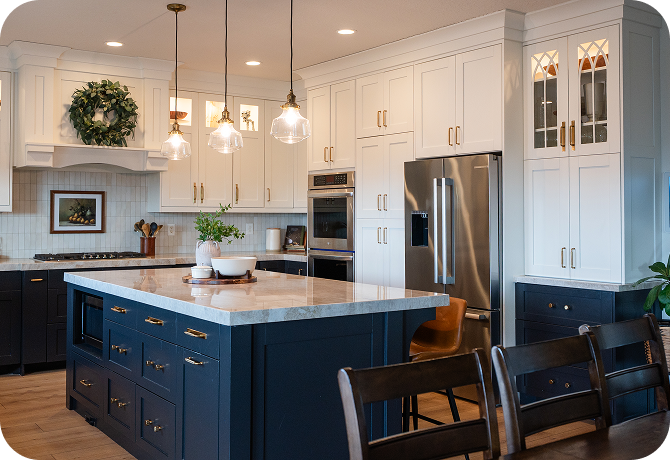
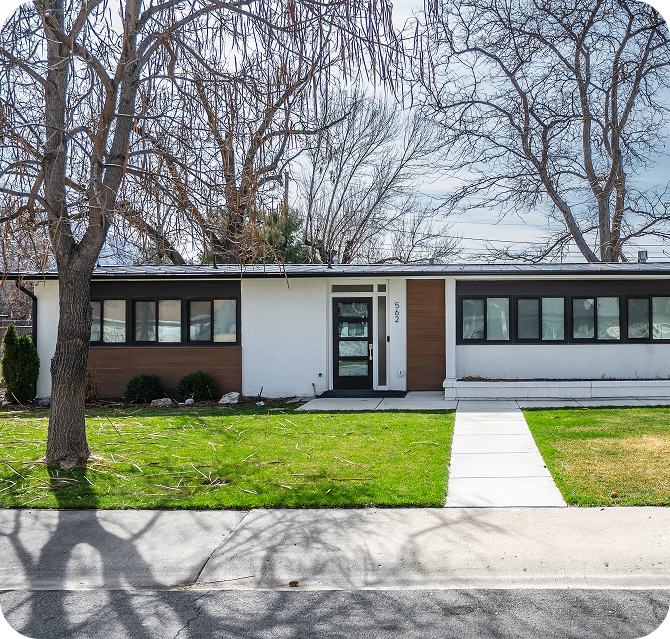
A home addition can expand horizontally, out across the lot, or vertically, adding a second level to an existing single-story structure. About 75% of Bright Homes additions go out. About 25% go up. The right answer depends on your lot, your existing structure, and what you're trying to create.
Jon assesses this in the earliest feasibility conversation, before any design work begins. The goal is to establish what's possible and what's most cost-effective before anyone gets attached to a design direction that later turns out to be complicated or expensive.
That conversation happens first. Everything else follows from it.
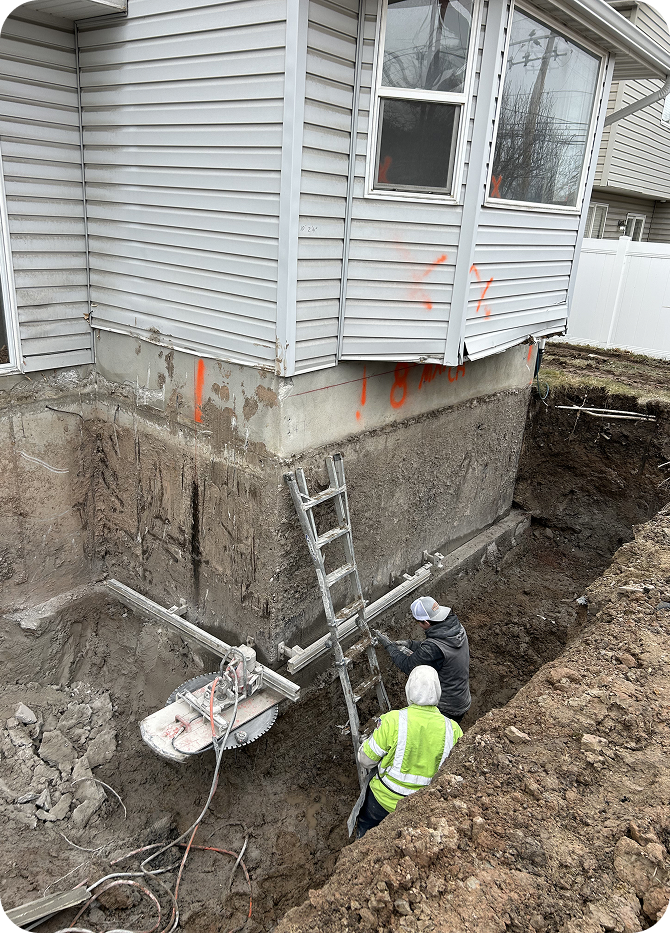
Before a concept plan is drawn, Jon walks your property and creates an exact as-built record of what's already there. Every structural wall. Every existing plumbing rough-in. Every ceiling height and structural feature, measured to the inch using our Matterport 3D camera.
We run cameras through sewer lines to map their exact location and condition. We use infrared scanning to locate water lines. We assess foundation conditions and roof structure to determine what the existing home can support and what the new addition needs to tie into.
And where something genuinely isn't clear, we look, because finding a problem during planning costs almost nothing. Finding it after the contract is signed is a different story entirely.
A builder who skips this step quotes what they hope is there. Jon quotes what's actually there. The difference, when something turns up during construction that wasn't accounted for, is who absorbs the cost.
"Twenty-five years of construction management experience isn't a marketing credential," Jon says. "For work like this, it's protection."
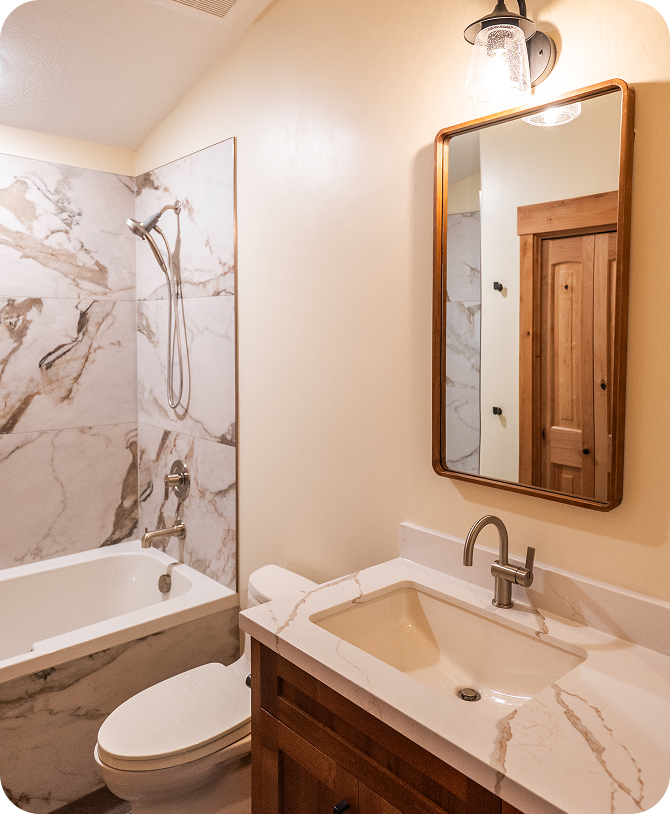
Most addition briefs start with a room type. We start with a different question: what does your family need this space to do, and what's missing from your home right now that's making daily life harder than it should be?
The master suite that finally feels like a retreat rather than just another bedroom. The open plan that lets the family be in the same space without being on top of each other. The privacy and quiet that the current layout makes impossible. The storage that should have been there from the beginning. These aren't finishing details, they're the whole point.
An addition that adds square footage without delivering the life you were trying to create isn't a success. Which is why we spend time at the beginning understanding exactly how your household functions, what's frustrating about the current layout, and what the finished space needs to feel like to actually solve the problem.
Most builders take your brief at face value. We treat it as the starting point for a much better conversation.
The most important visual test for a home addition isn't how the new space looks on its own. It's how it reads alongside everything around it, the existing home, the roofline, the proportions, the materials, the character. Before construction begins, you'll walk through a photo-realistic 3D model of your finished addition in the context of the complete home. You'll see how the new roofline connects. You'll see whether the scale feels right. You'll see how the interior transition from old to new looks from the rooms adjacent to it. If anything looks wrong on screen, we fix it on screen, not after the framing is up.
"Our goal is always to make sure it looks like it was always like that," Jon says. "We never want anyone to be able to look at it and say that doesn't belong, or that they scabbed that on the side of the house."
The 3D model is how that goal gets met consistently, not by hoping the finished result integrates, but by verifying it before construction begins.
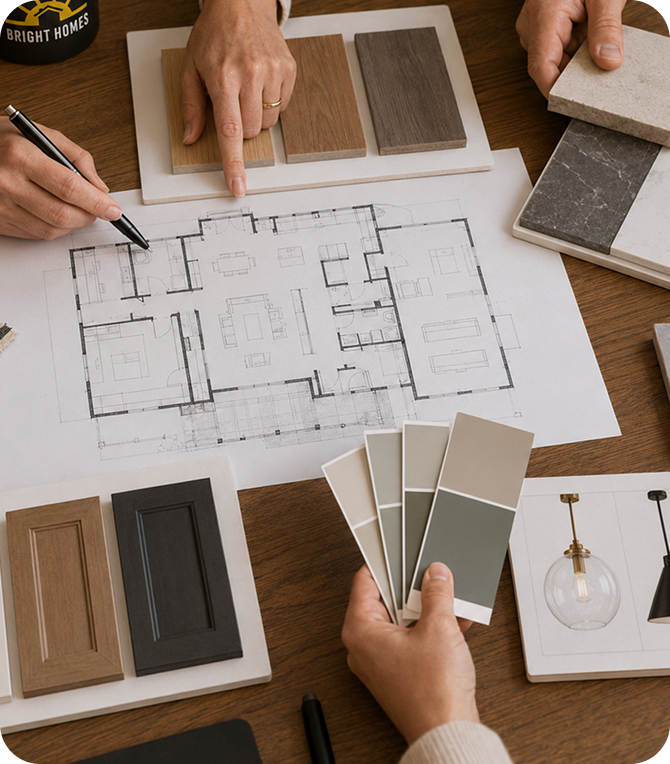
An addition involves every category of decision a renovation involves, plus structural ones. Flooring that flows from the existing home into the new space. Cabinetry and fixtures if the addition includes a kitchen or bathroom. Paint colors and materials that work with what's already there. Lighting that suits the scale and character of the new space.
Elena, Bright Homes' in-house designer, guides every client through the full selections process before construction begins. She learns your style, understands the existing home, and finds options she's confident will work together, typically three choices per selection, a considered edit rather than an overwhelming catalog.
If nothing feels right, she goes back out. Every decision made before construction starts means no pressure mid-build, no delays waiting on materials that haven't been chosen, and no moment standing in a finished space wishing something had been done differently.
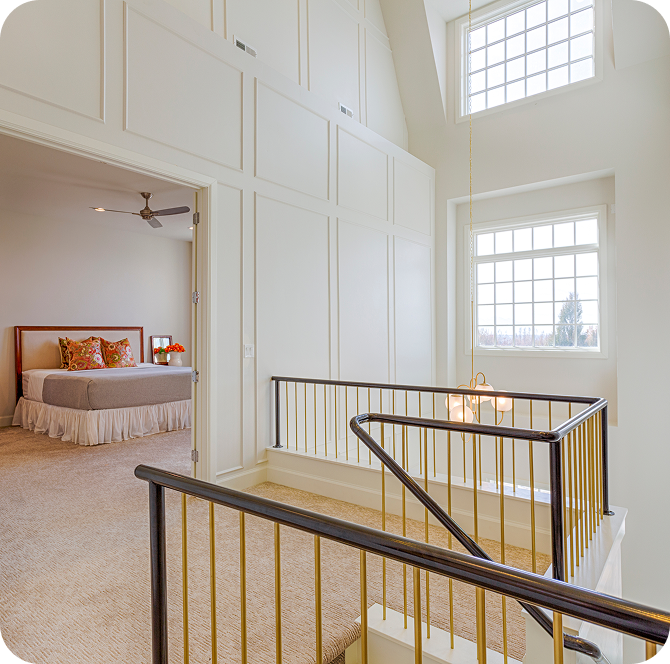
Home additions carry more pre-construction uncertainty than any other renovation, which is precisely why the investigative work Bright Homes does before quoting matters most here. We don't give you a price until we know what's actually involved: the structural conditions, the services routing, the full design documentation, and every finish selection.
An allowance in an addition quote is a builder telling you they haven't done this work yet, and that when they do, the number may change. Bright Homes doesn't use allowances. The number you sign is the number you pay.
"We own it," Jon says. "If the scope doesn't change, the price doesn't change. That's our responsibility."
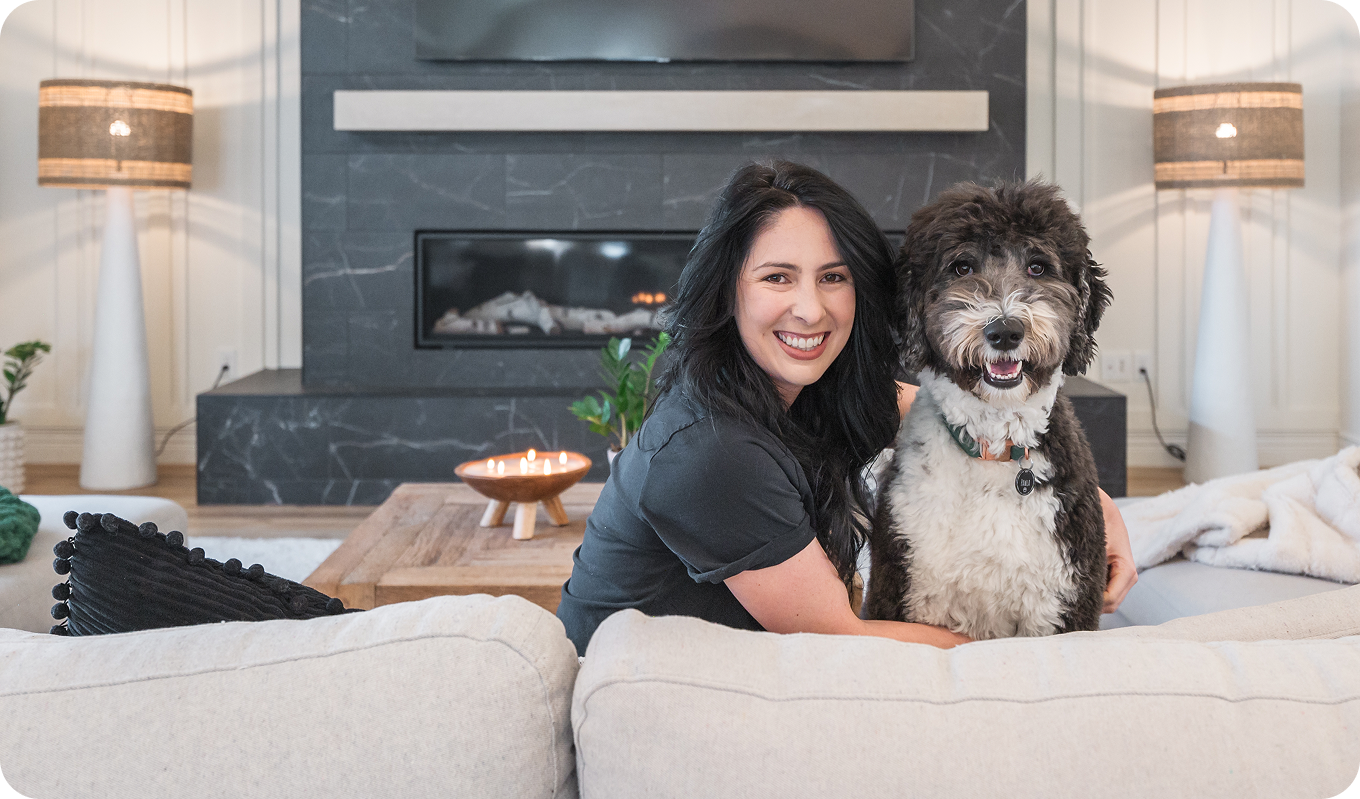
PROJECT SPOTLIGHT
The brief was to do two things at once, open the main floor to create a connected kitchen, dining, and living space, and add a master bedroom and bathroom suite the home had never had. The challenge was integration. The existing structure mixed classic brick and traditional detailing. The new master suite had to feel like it had always been part of the home, same character, same quality, no visible join between old and new. And the main floor renovation and the addition had to work as a single cohesive project, not two separate efforts that happened to be built at the same time.
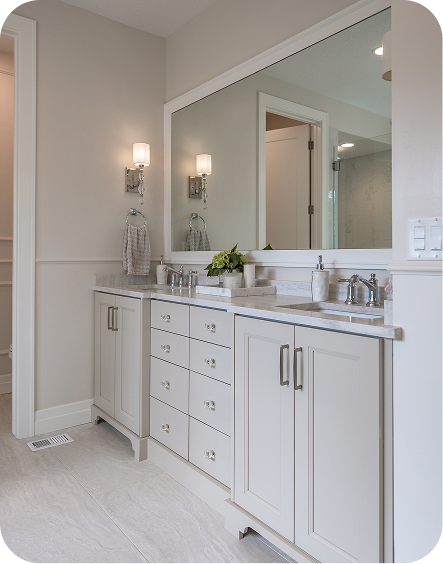
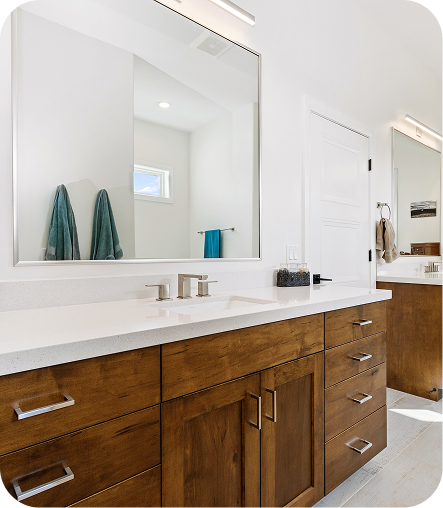
Classic brick carried through into the new master bedroom, meeting new architecture without announcing the transition. Large windows brought natural light into the addition and connected the interior to the exterior. The master bathroom, designed around how the owners actually use the space, combined old and new in a way that felt deliberate rather than compromised. The finished home looked nothing like a renovation. It looked like a house that had always been this way.
"We just finished our home addition and remodel with Bright Homes and we couldn't be happier with the results. They helped us get a vision for what our home could become, and their workmanship was of the highest quality."
Across every project, the addition that finally gives the family the life they were trying to create, the seamless integration that makes the new feel inevitable, the price that came in exactly where it was agreed, the pattern in what clients say is consistent. The process was calm. The finished result matched what they approved. And the home they'd been putting off expanding finally became the one they'd always imagined. That's not a coincidence. It's what happens when every decision is made before construction begins.
...and find out what your home could look like when it finally fits your life
Most people who reach out to Bright Homes about a home addition have been thinking about it for a long time. They know the home isn't working the way it should. They have a sense of what they need. But they've held back, because a home addition is a significant investment and the stories they've heard about how these things go aren't reassuring.
Those concerns are exactly what the Bright Homes process was built to eliminate. The price that holds because the investigative work was done before anyone committed to a number. The finished addition that looks like it was always part of your home because you walked through it in 3D before we touched a wall. The space that finally delivers the life you were trying to create, because the design started with how your family actually lives, not just with a room type on a plan.
If that's the experience you've been waiting for, this is the conversation worth having. You'll sit down with Jon, or talk by phone, whichever suits you, and have an honest conversation about your home. What isn't working. What you're hoping to create. Whether going out or going up makes more sense for your property. What the structural feasibility looks like. What it would genuinely cost, and whether the investment makes sense for your home and your situation.
Jon will tell you honestly what he thinks is possible. He'll also tell you directly if something doesn't add up, if the addition you're imagining isn't structurally straightforward, if the investment is out of proportion for the property, or if there's a smarter way to get what you're after. Most contractors avoid that conversation entirely. Jon has it first, because finding out early costs you nothing. Finding out late costs you everything.
There's no pressure in that meeting. No obligation that follows from it. Just a clear picture of what's possible, and an honest assessment of whether Bright Homes is the right fit for your project. You decide what happens next, on your timeline, when you're ready.
"When someone works on your home you need someone you can trust, who knows what they are doing. That's exactly how I would describe the team at Bright Homes."
The home you've been planning to expand is closer than you think. One conversation to find out exactly what it would take, and whether it's the right move for your home and your family.
..and find out what your home could look like when it finally fits your life Or call us. We're real people who answer the phone.