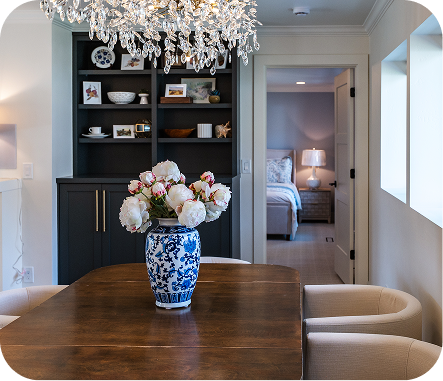
For Salt Lake County and Utah County Homeowners Who Want a Finished Basement That Feels Nothing Like One

A Basement Renovation That Finally Makes Your Home Work the Way You Always Wanted

See your finished basement in 3D before we build it. Pay exactly what we quote. Nothing more. Because we spend as much time planning as we do building.

You've probably already looked at a few other basement renovation companies. Maybe you've got some quotes. And if you're like most homeowners at this stage, two things are sitting at the back of your mind that nobody has properly answered yet.

One: Will it actually feel like a real room, or just like a finished basement?
Two: Will the price I'm given be the price I pay?

At Bright Homes, both questions have a specific answer.

Book Your FREE Consultation

How We Build the Basement You Actually Want

Here's how our process gets you the basement you've always wanted, designed around how your family actually lives, modeled in 3D before we break ground, and delivered at exactly the price we quoted.

You'll See It Before We Build It

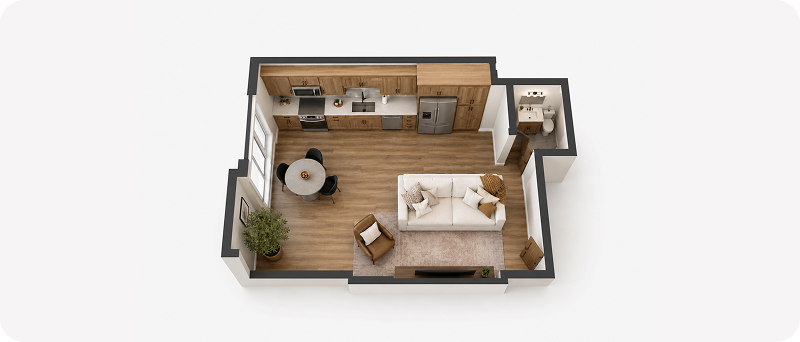
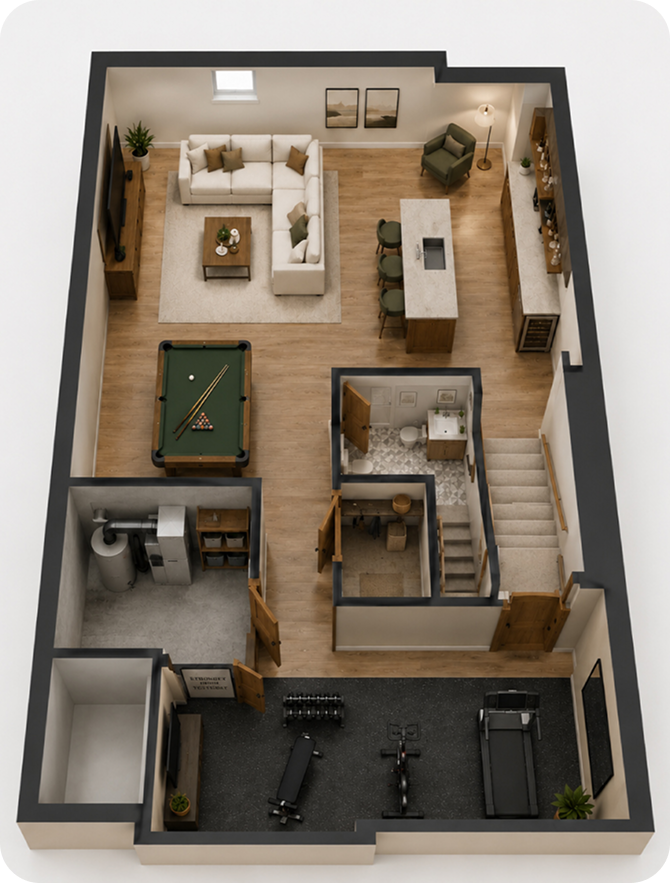
Before a wall goes up or a floor goes down, you'll walk through a photo-realistic 3D model of your finished basement, your actual flooring, your actual finishes, your actual layout. If a room feels too small on screen, we fix it on screen. Not after the framing is in.

The Price We Quote Is the Price You Pay

Basements hide surprises, moisture, old plumbing, structural quirks that nobody knew about. We investigate before we quote, which means we find those things during planning rather than mid-construction. If the scope doesn't change after work begins, the price doesn't change. No allowances. No change orders. No surprises.

A Basement That Feels Nothing Like One

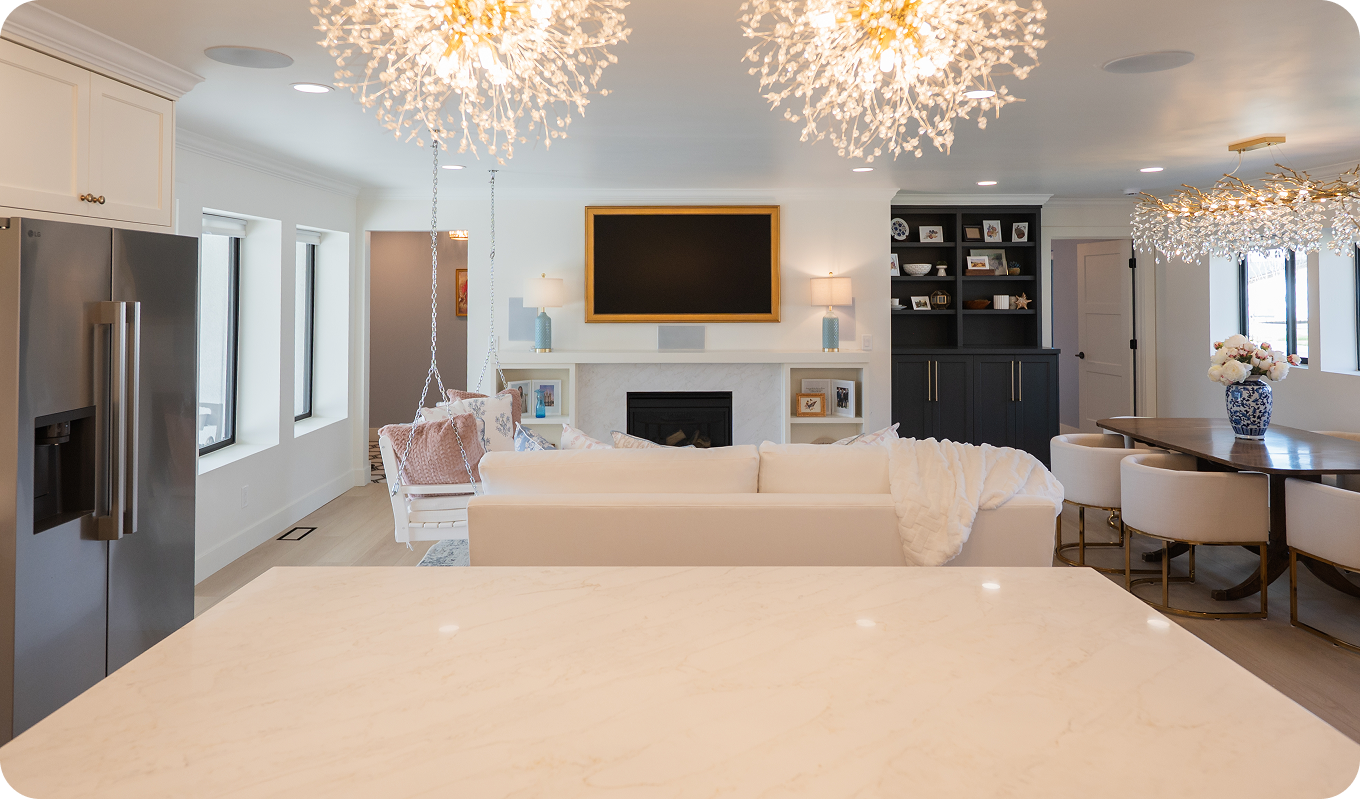
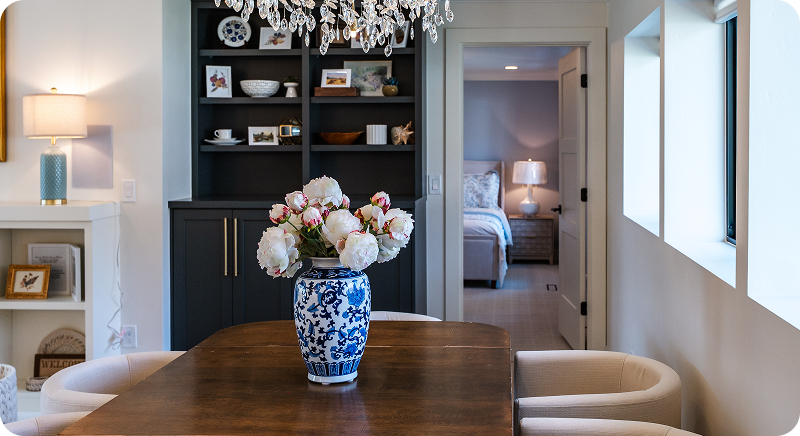
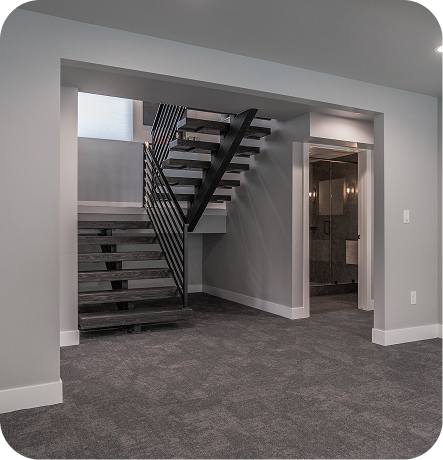
Done poorly, a finished basement feels exactly like what it is, low ceilings, artificial light, and rooms that never quite feel like rooms. Done properly, it integrates into your home. Warm, livable, and indistinguishable from the floors above it. The difference isn't the space, it's the planning, the design, and the quality of what goes into it.

Your Basement Could Be the Best Room in the House

Most Utah homes are sitting on 1,600 to 1,800 square feet of untouched potential. Done properly, that space becomes a family room, bedrooms, a bathroom, even a self-contained apartment generating $1,600 to $1,800 a month in rental income, offsetting 30 to 40 percent of your mortgage. Few renovations offer this kind of return. We love helping clients discover what theirs could become.

Basement Renovation Reviews Right Here in Utah

Christian F. | Christian F. | Full Basement Finish, Utah County

"A perfect 5.0 rating? Can it be real? YES. They do the right thing, they're organized, and they communicate. We won't be going with any other contractor."

Jason W. | Basement Finish, Salt Lake County

"The project came in on time, and thanks to the upfront process, exactly on budget. I would 100% recommend to anyone looking to build or remodel."

...and discover what your basement could become
Or call us. We're real people who answer the phone.

Book Your FREE Consultation

Picture the Moment You Walk Downstairs

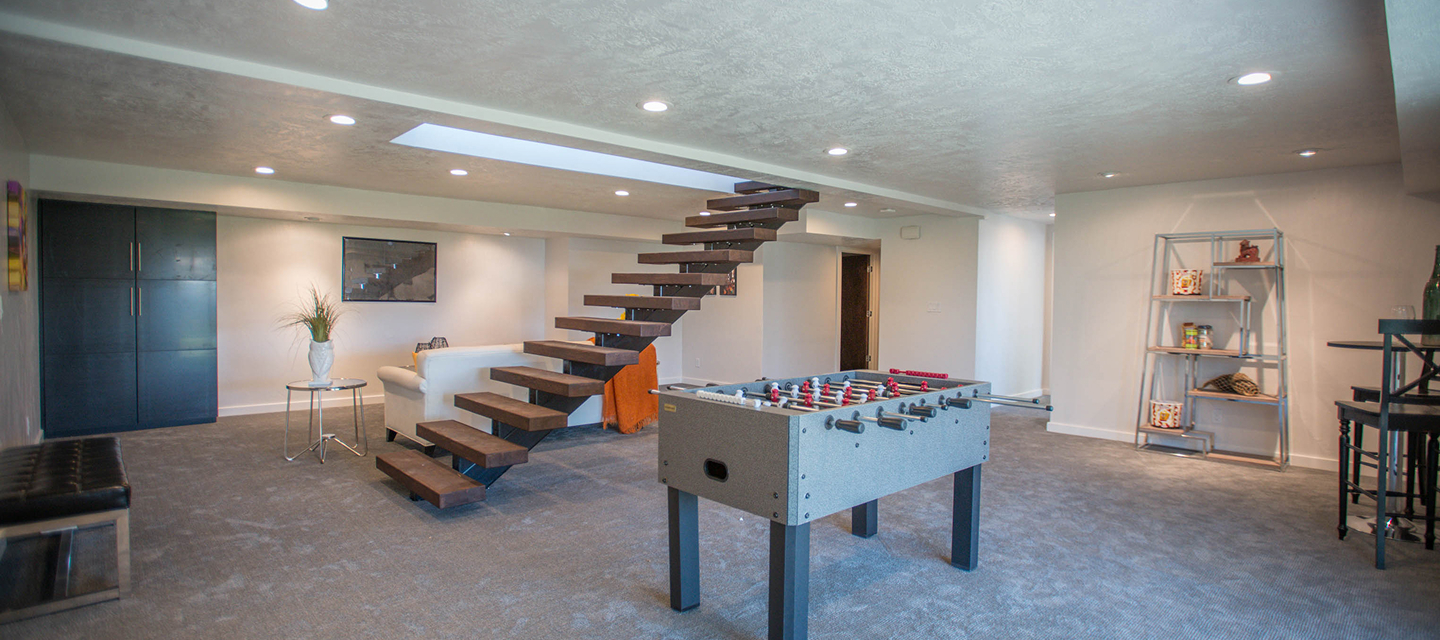
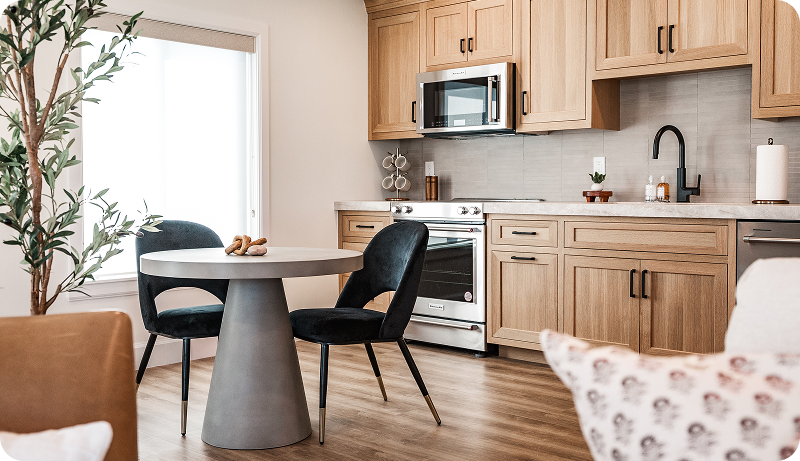
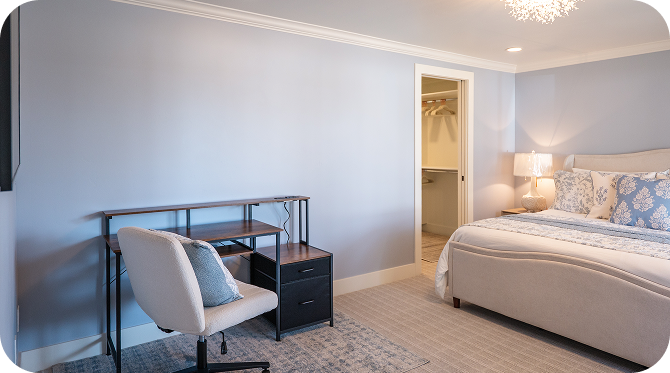
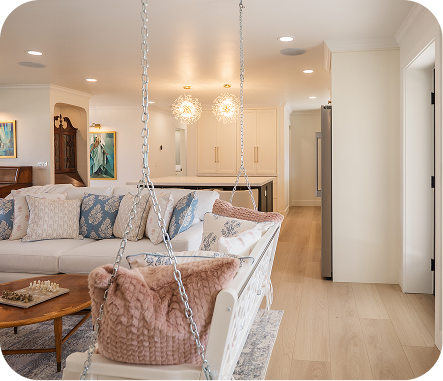
You walk downstairs and it doesn't feel like a basement anymore. Warm lighting. Real flooring. A family room big enough to actually spread out in. A proper bathroom. Bedrooms, up to three of them in a typical Utah basement, with natural light coming through window wells. Maybe a kitchenette off to the side, or a home theater, or a dedicated gym. A space that works, not a storage room with drywall, but a genuine part of your home that your family uses every single day.

What that looks like depends on how your family lives. For some families it means giving teenagers somewhere to go that isn't the living room, their own space, one floor down, where they actually want to spend time. For others it means extra bedrooms when the adult kids come back, or a suite for an aging parent who needs to be close but not on top of everyone. For others still it means a self-contained apartment, its own entrance, its own kitchen, its own bathroom, generating $1,600 to $1,800 a month in rental income while the family lives comfortably upstairs.

Same space. Same home. Completely different life. And all of it visible, in full detail, exactly as it will look when it's built, before you commit to a dollar of construction.

Book Your FREE Consultation

...and find out what your basement could look like

Why Basement Renovations Go Wrong

That beautifully renovated basement, the family room, the bedrooms, the rental income, the space that finally makes your home work the way you always wanted, is entirely achievable. The only reason most people don't end up with it is what happens between signing a contract and moving back in. Jon has transformed basements in this valley for 25 years. He's also been called in to fix other builders' work. Here's what he sees go wrong most often. And with basements specifically, more than kitchens, more than bathrooms, the things that go wrong tend to stay hidden until it's too late to fix them easily.

You've probably already got a few quotes sitting on your desk. And if you're like most homeowners at this stage, at least one of them is noticeably lower than the others, which is exactly what makes it hard to ignore. Here's what that lower number usually means: the builder hasn't done the investigative work yet. They've quoted what they can see, assumed the rest, and put allowances in for everything they haven't decided. When construction starts and the assumptions turn out to be wrong, and in basements, they usually are, the change orders begin. That's how a basement renovation that started at one number ends at a very different one. Not through dishonesty, necessarily. But through a quoting process that defers the hard questions until after your money is committed.

The Problem Nobody Thinks to Ask About

Most people go into a basement renovation thinking about layout and finishes. Almost nobody thinks to ask about structural walls, which is precisely where the most expensive mistakes get made. Basements have load-bearing walls that look like they could come out but can't. A builder without structural experience looks at one of those walls, makes a decision, and moves on. The consequences don't announce themselves immediately. They show up gradually, floors that bounce underfoot, windows that no longer close properly, drywall cracking as the structure settles unevenly. By the time the problem is obvious, the fix is brutal and expensive.

Jon has been called in to fix exactly this kind of work, floors so badly built they had to be torn out and rebuilt from scratch, at a cost far greater than doing it right the first time would have required.

"Twenty-five years of construction management experience isn't a marketing credential," Jon says. "For work like this, it's protection."

At Bright Homes, every basement renovation starts with a thorough structural assessment, before a price is agreed, before a design is drawn, before anything is committed to. Because the time to find a load-bearing wall is during planning. Not after the framing is in.

These fears are real, and in basement renovation specifically, they're more likely to materialize than in almost any other room in the home. Basements are more complex, more hidden, and more full of surprises than most people realize before they start. But every one of them is preventable. Here's how Bright Homes makes sure none of them happen on your project.

Why Bright Homes Basements Look Right, Work Right, and Cost What We Said

We Ask the Questions Most Builders Skip

Before we sketch a single layout, we want to understand what this space actually needs to do.

  • Are you creating a teenagers' retreat that keeps the noise downstairs and out of your living room?
  • Bedrooms for a family that's outgrown the main level?
  • A self-contained apartment with its own entrance for rental income?
  • A space for returning adult children to come back to?

The answer changes everything, the number of rooms, where the bathroom goes, whether you need a kitchenette, how circulation works, whether a separate entrance makes sense. A basement designed around how your family actually lives feels completely different from one designed around what was easiest to build. Most builders take your brief at face value. We treat it as the starting point for a much better conversation.

You'll See Your Finished Basement Before We Build It

Before a wall goes up or a floor goes down, you'll walk through a photo-realistic 3D model of your finished basement, your actual flooring, your actual wall colors, your actual cabinetry and lighting, down to the precise placement of every light switch and power outlet. Not a floor plan. Not a sketch. A full three-dimensional rendering of exactly what you're going to get. If a bedroom feels too small on screen, we fix it on screen, in seconds, not weeks. If the bathroom layout needs to shift, we adjust it before the plumbing is in the floor. Every spatial decision gets made while it's still easy and free to change, not after the framing is in and the options have run out.

"They're blown away. Every time," Jon says. "It's been this idea in their head for so long, and then when they can actually see what their home could become, they just light up."

That reaction matters, because it means every decision is made with confidence before the first tradesperson arrives. Not under pressure, not after the fact, and not with the sinking feeling that something was missed.

A Price That Means What It Says

An allowance is a builder protecting themselves, not you. It's a number in a contract that says: we don't actually know what this will cost, and if it costs more, you'll cover the difference. At Bright Homes, we don't use allowances. We do the planning and investigation required to give you a price based on real information, and then we stand behind it.

"We own it," Jon says. "If the scope doesn't change, the price doesn't change. That's our responsibility."

We Find Out What's Actually Down There First

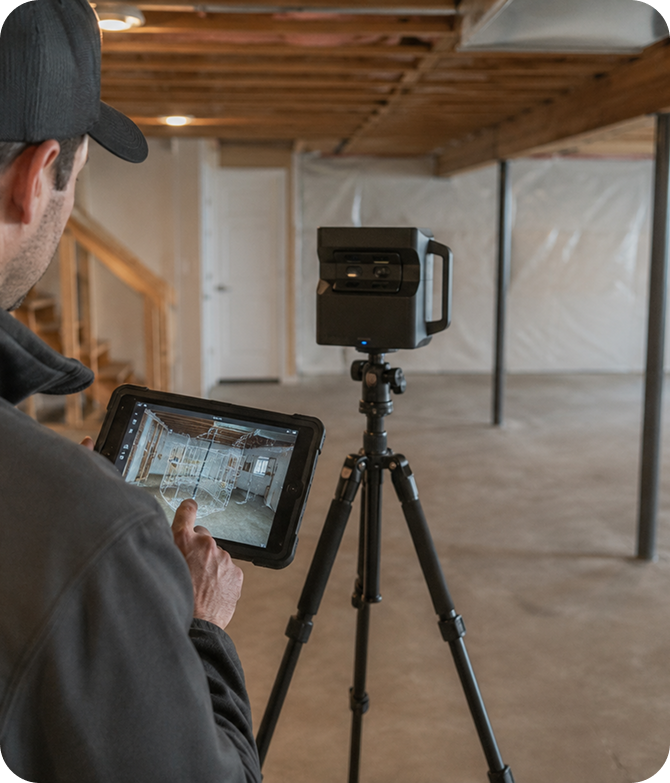
The biggest risks in a basement renovation aren't the finishes. They're what's already in the concrete and behind the walls. Before we design anything, we create an exact as-built record of your basement, every structural wall, every existing plumbing rough-in, every ceiling height and structural feature, measured to the inch using our Matterport 3D camera. We run cameras through sewer lines to map their exact location and condition. We use infrared scanning to locate water lines. And where something genuinely isn't clear, we look, because finding a problem during planning costs almost nothing. Finding it after the contract is signed is a different story entirely.

Which means when we give you a price, it's based on what's actually down there, not what we assumed was there. This is also why our fixed price guarantee holds even when surprises turn up during construction. They're not surprises to us. We already found them.

Every Selection Made Before Work Starts

The decision fatigue that hits mid-renovation is real. Suddenly you're choosing flooring while trades are waiting, picking light fixtures while the timeline runs, and making calls you haven't had nearly enough time to think through. At Bright Homes, that doesn't happen. Every selection, flooring, cabinetry, bathroom fixtures, lighting, hardware, paint colors, even towel hooks and light switch styles, is made before construction begins.

Elena, Bright Homes' in-house designer, does the legwork for you. Based on your style preferences, she'll find options she's confident will work and brings you a curated shortlist of typically three choices per selection. You choose from things she already knows you'll love. If none of them feel right, she goes back out. No pressure. No timeline running against your decisions. Just selections made calmly at a table, with a designer who has taken the time to understand your style.

"We won't be going with any other contractor," said Nishelle C., who has worked with Bright Homes three times. "Elena has a gift for understanding your style and making your home look and feel exactly the way you imagined."

Built for the Life Ahead

For most Bright Homes clients, a basement renovation is a long-term investment in a home they intend to stay in for decades. Which means the best design isn't just the one that works perfectly today, it's the one that keeps working as life changes. A slightly wider doorway costs almost nothing to frame now. A bathroom layout that accommodates a curbless shower entry. Circulation space that works comfortably if mobility ever becomes a consideration, for you, for aging parents who visit, or for grandkids who'll be spending time here for years to come.

Jon's perspective on this shifted after his daughter's accident. Accessibility stopped being theoretical and became personal. Now these conversations happen naturally at the design stage, not as an afterthought, and not at the cost of aesthetics.

"It's easy to prepare beforehand," Jon says. "You may think you don't need to worry about it, but life can change quickly. And when it does, it's far easier to have planned for it than to wish you had."

A well-designed accessible space doesn't look accessible. It just looks right. If you're planning to stay in this home for the next 20 or 30 years, these are decisions worth five minutes of conversation. We'll make sure they happen before the walls go up, not after.

The Basement That Pays Part of Your Mortgage

In the last five to six years, finishing a basement as a self-contained Accessory Dwelling Unit has become one of the most financially compelling home investments in Utah. A well-finished Utah basement apartment typically generates $1,600 to $1,800 per month in rental income. With a mortgage that might run $4,000 to $5,000 per month, that's 30 to 40 percent of your housing cost offset, from an investment that typically runs $100,000 to $120,000.

"It's a really great thing," Jon says. "A lot of people do it. They can rent it out and offset a big portion of their mortgage."

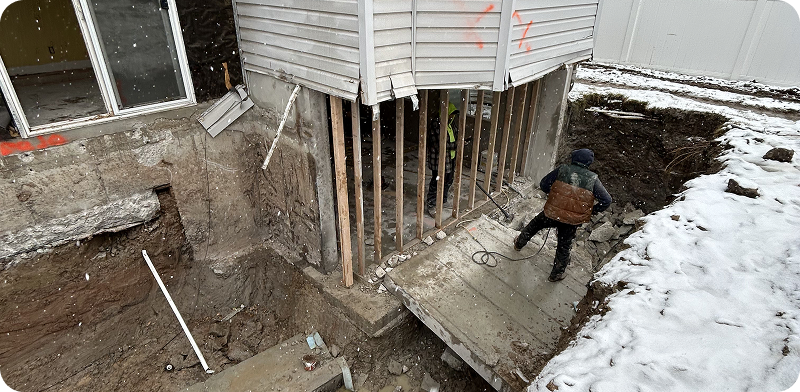
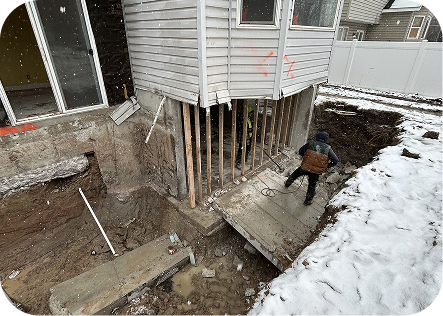
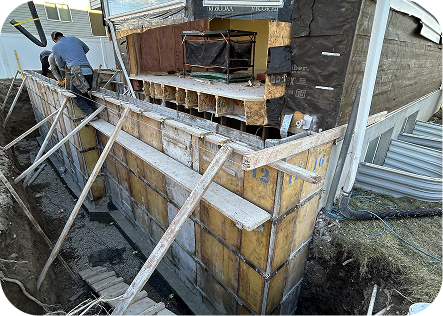
An ADU requires city approval, a building permit, and a separate exterior entrance, typically a set of stairs down from the exterior with retaining walls on either side. Bright Homes handles all of that as part of the process. If you've been thinking about it, the first conversation is free.

The Same Process. Every Project. Including Yours.

Everything described above is part of a single, integrated process, the same process Bright Homes applies to every project, regardless of scope. Your basement renovation isn't a smaller or simpler version of how we work. It gets everything: dedicated project development before construction begins, in-house design and estimating working simultaneously, a fixed price agreement backed by complete construction documentation, a client portal and weekly construction meetings throughout the build, and a two-year workmanship warranty when we're done.

Book Your FREE Consultation

...and find out exactly what your basement could look like

What Clients Say When They're Standing in Their Finished Basement

The truest test of a basement renovation isn't how it photographs. It's whether your family actually uses it every day, without thinking about it, the way they use the rest of the home. Here's what Bright Homes clients say when the work is done and the space has become part of daily life.

Scott N. | Full Basement Finish, South Jordan

"From the beginning of the design discussions to the final touches, they were great partners. We really appreciated having a design consultant as part of the crew, this helped us think about the space in more detail and make choices that we really love. We felt very confident that the work was being done right, that no one was being rushed, and that everyone cared about the final product. We absolutely love our new space."

Jason W. | Basement Finish, Salt Lake County

"The project came in on time, and thanks to the upfront process, exactly on budget. Basement looks great. Would 100% recommend to anyone looking to build, remodel, or finish."

Douglas W. | Basement Finish, Utah County

"Jon immediately noticed some pretty glaring things that would need to be redone that the original home builders did not do well. Even when we changed our minds about a few things, they were patient with us and helped us get the basement we wanted."

Jarick P. | Basement Finish, Utah County

"Real attention to quality and meticulous about making sure their work met my expectations, right up to the clean-up at the end."

Christian F. | Full Basement Finish, Utah County

Quote title

"They do the right thing, they're organized, and they communicate. We had weekly project status calls and they share a schedule. All the subs were great. They do all the little things and it makes a difference. We won't be going with any other contractor."

PROJECT SPOTLIGHT

From Concrete to Complete Salt Lake City, UT | 1,500 sq ft | Full Basement Finish

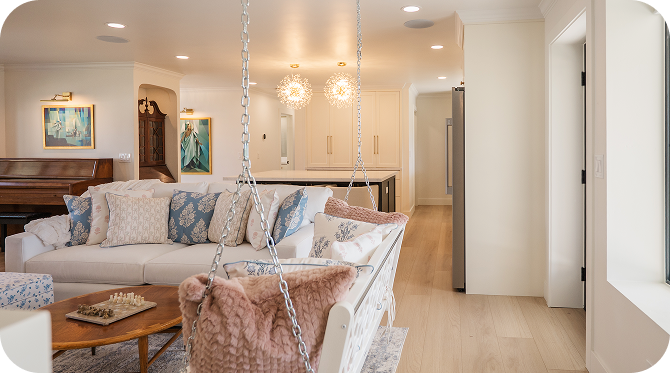
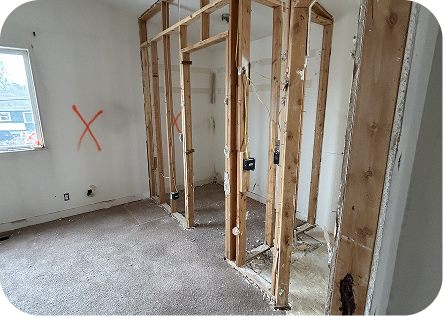
The basement had been sitting untouched since the home was built, concrete walls, concrete floor, a single bare bulb. The kind of space that gets used for storage because nobody can picture it as anything else. The brief was straightforward: turn it into somewhere the whole family actually wants to spend time. A family room big enough to spread out in. A proper bedroom. A full bathroom. A kitchenette for the nights when nobody wants to come back upstairs.

Before construction began, the clients walked through the finished space in 3D, saw the warm wood floors, the creamy whites, the rich chocolatey browns, the exact placement of every light and power outlet. Every decision made before a single wall went up. The finished basement looks nothing like a basement. It looks like the best room in the house.

"The perfect hangout for the whole family."

Jon Traveller | Bright Homes

See Full Project

The same process, every decision made before construction begins, a price agreed before anyone picks up a tool, is behind every finished basement Bright Homes has built in this valley. The testimonials above aren't exceptions. They're what the process produces.

Book Your FREE Consultation

...and find out exactly what your basement could look like

Let's Talk About What Your Basement Could Become

You've probably been sitting on this idea for a while. Watching the space sit there. Thinking about what it could be, more room, more life, maybe even an income stream. And maybe holding back because renovation stories have a way of ending with surprises.

Here's what we'd like to offer: a free, no-obligation conversation about what your basement could actually become, what it would genuinely cost, and what the process looks like with Bright Homes. We'll look at your space, listen to what you're hoping to create, and give you an honest picture of what's possible, including anything that might not be what you were hoping to hear. No sales pitch. No pressure. No obligation until you're completely ready.

"Bright Homes was a perfect fit for our basement finish. From the beginning of the design discussions to the final touches, they were great partners. We felt very confident that the work was being done right, that no one was being rushed, and that everyone cared about the final product. We absolutely love our new space."

Scott N. | South Jordan

...and find out exactly what your basement could look like. Or call us. We're real people who answer the phone.

Book Your FREE Consultation

...and find out exactly what your basement could look like. Or call us. We're real people who answer the phone.

Still Have Questions? Here Are the Ones We Hear Most

Yes.

A building permit is required for a basement renovation, just as it is for any other remodel that involves structural, electrical, or plumbing work.

Bright Homes pulls all required permits as part of the process.

This protects you, ensures the work is code-compliant, and matters if you ever sell the home or rent the space.

We handle all of it so you don't have to.

The Home Remodel You've Been Putting Off Is Closer Than You Think

The first conversation is free, takes less than an hour, and will give you a clear picture of what your home addition could become, what it would cost, how long it would take, and exactly what the process of getting there looks like with Bright Homes.

Book Your FREE Consultation